

This story is the first in a series introducing the research, people and building that will define Case Western Reserve’s next chapter of discovery. Over the coming weeks, we’ll go inside each of the seven research clusters and the resources that make the work possible.
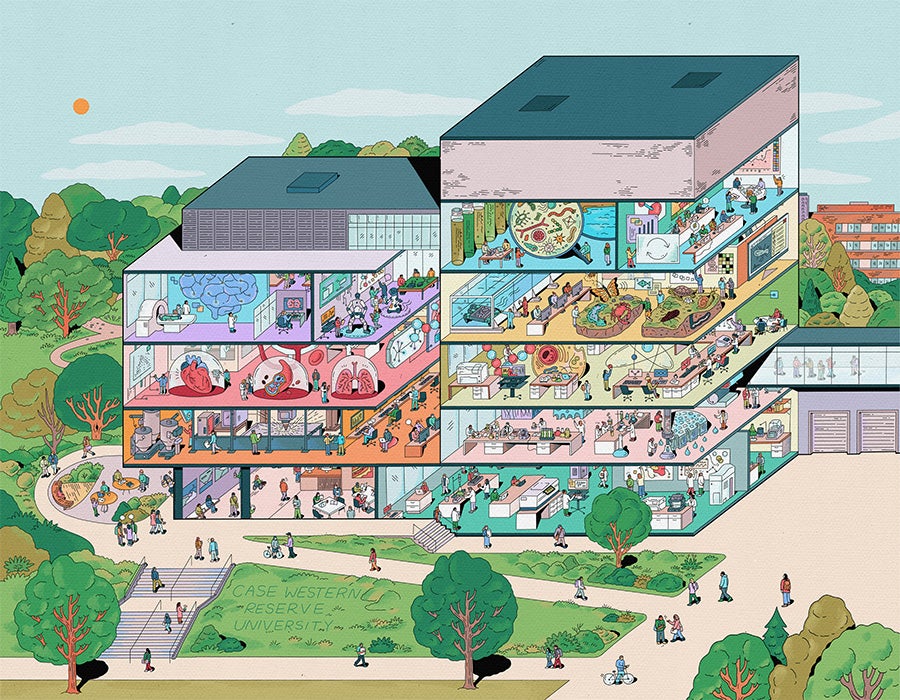
When the Interdisciplinary Science and Engineering Building welcomes its new tenants, a scientist creating entirely new materials will share the stairwell with someone building bio-inspired robots. A research associate studying battery chemistry will work one floor below a team developing a new drug delivery system. Professors studying algal blooms will ride the elevator with students working to restore movement in patients with paralysis.
They don't yet know all the ways their expertise, techniques and equipment can benefit one another, but the building is designed to reveal that.
The $300 million building project—the university’s largest single investment ever in research—will bring people, ideas and disciplines into closer contact, surrounded by advanced equipment and technology platforms that expand what any one of them could accomplish alone.
The ISEB will unite 65 faculty members, 300 researchers, dozens of students and a range of off-campus partners to collectively act on some of the world’s most complex scientific and engineering problems to benefit people and communities. The university will host a ribbon cutting for the facility in late October, after which, researchers will begin moving projects from their disparate buildings across campus into their new home for discovery and innovation.
The project was funded by philanthropy and a century bond matching the gifts. Meet some of the ISEB’s donors.
Located on the Case Quad, the five-story, 189,000-square-foot building expands the university's research space while supporting the talent pipeline for future scientists and engineers and serving as a catalyst for collaborative research with real-world impact.
Here, researchers will weave together humanities, arts and STEM (science, technology, engineering and mathematics) in spaces dedicated for that integration, centralized on the third floor, the Eric & Jane Nord Family Floor. The ISEB also symbolically opens the university to its neighborhood with the new Tinkham Veale Gateway to the Case Quad.
President Eric W. Kaler sees all of these benefits as part of the same commitment.
"Our three institutional priorities—to elevate academic excellence, expand our research enterprise and enhance our engagement with the broader Cleveland and Northeast Ohio communities—are central to all we do," said President Kaler, the Morton L. Mandel Presidential Chair. "The Interdisciplinary Science and Engineering Building was designed to advance all three priorities simultaneously, and in the same space. Students will learn through meaningful hands-on experiences. Researchers will tackle problems by collaborating across disciplines and sectors. And our neighbors and visitors alike will see clearly that they are welcome in our campus community."
Clustered for impact—and built to evolve
The ISEB is organized around seven research clusters:
- James M. Galm, PhD, PE Electrochemical Engineering & Energy Science
- Advanced Materials & Manufacturing
- Molecular Therapeutics
- Precision Diagnostics & Therapeutics
- NeuroTechnology
- NeuroRobotics
- Climate & Ecosystem Science.
Each cluster emerged when planners sought sets of problems robust enough for interdisciplinary researchers to work together on and feed off one another’s projects, while not so large that no one could address them. The clusters will each cover roughly half a floor, with pairs of clusters whose work could easily align located on the same floor. For instance, NeuroRobotics and NeuroTechnology share a floor, as do Molecular Therapeutics and Precision Diagnostics & Therapeutics.
Within these clusters, the ISEB has dedicated research and lab space for faculty from the College of Arts and Sciences, Case School of Engineering, the School of Medicine, and selected others, meaning the building’s reach extends well beyond any single school or sector. Michael Oakes, PhD, CWRU’s executive vice president for research and economic development, expects the work inside to be highly collaborative, grant-supported and multi-sector—stretching not only across disciplines across sectors and outward to industry, government and nonprofit partners.
"We're asking researchers to think about 'here's a problem that matters—who else needs to be in the room to solve it, and what do I need to learn to get there?'" Oakes said. "That shift is exactly what this moment in science demands."
Though the themes of the cluster are long-term commitments, the building was designed to be agile and responsive.
As research questions shift, funding landscapes transform and new challenges emerge, the ISEB's focus areas can evolve too. The university's premier research space will house work that stays productive, responsive and connected to the problems that matter most, Oakes said.
What won't change: the work inside will be oriented toward real impact, whether that's a new therapy tailored toward individual patients, a breakthrough in energy storage or a device that restores sensation to a paralyzed patient.
Where collaborations and careers evolve
Many faculty are bringing existing collaborations to their new clusters to the ISEB. The shared space provides an opportunity to deepen those relationships, amplify their work and explore the next problems together. The building is intentionally designed to encourage that.
Researchers can see into neighboring labs through large glass windows across the grand atrium. Couches and other seating along walkways and in open areas invite students, staff, faculty and postdocs to connect. In line for Caribou Coffee on the ground floor, conversations among colleagues or new connections might recap the past weekend or spark the next great idea.
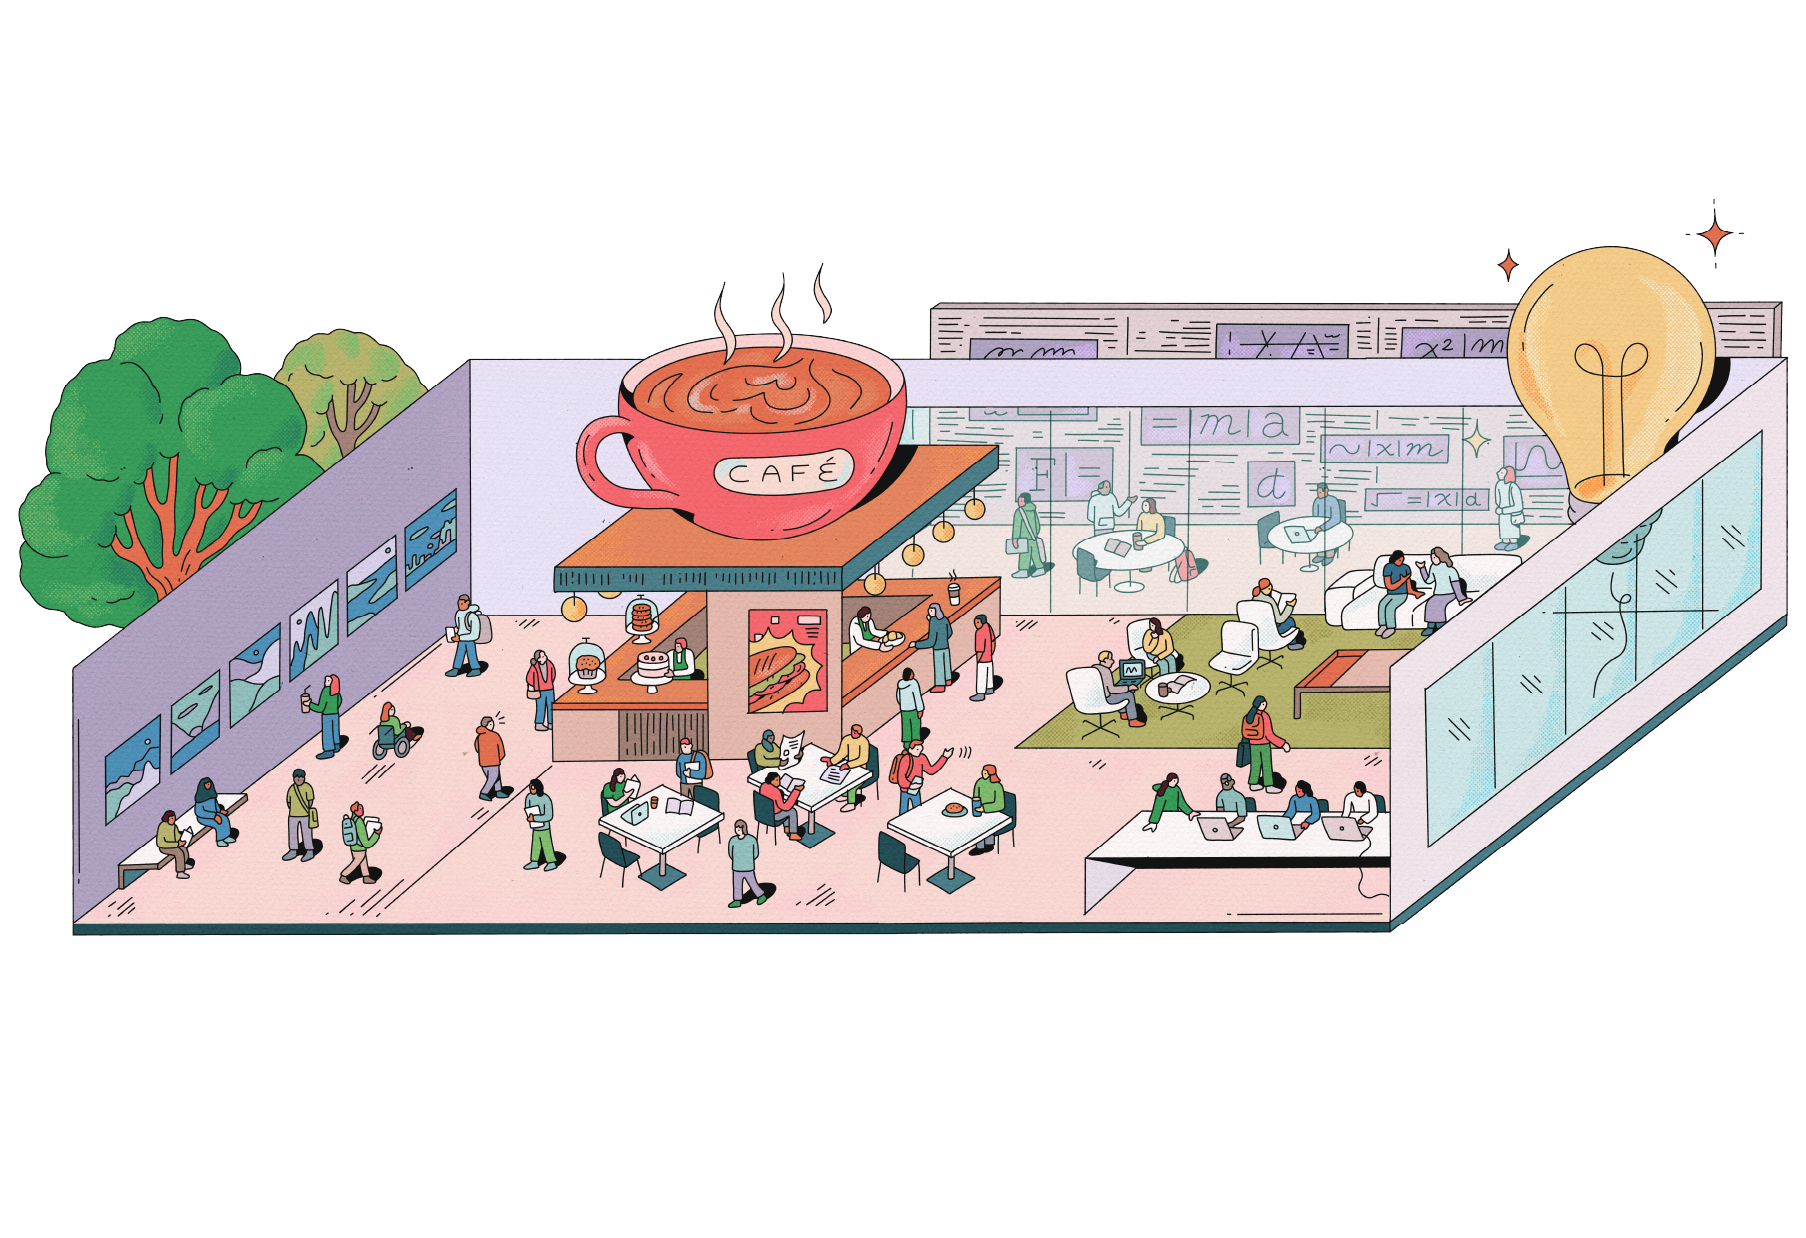
The Kelvin & Eleanor Smith Foundation Terrace, an outdoor gathering space on the Case Quad side of the ISEB, is intended to encourage interaction and connection between members of the campus community. Just inside from the terrace is the forum, the building’s central collaboration and study space.
And these benefits aren’t limited to faculty and staff. Undergraduate, graduate and postdoctoral students can gain hands-on research and lab experience, working alongside faculty, peers and mentors across disciplines. They'll meaningfully contribute to major research projects and discover the questions and opportunities that drive them.
"Creating these types of shared interdisciplinary research environments is not only great for the students—it's necessary because that's the real type of environment they're going to eventually work in," said Chris Wirth, PhD, associate professor of chemical and biomolecular engineering and lead for the Advanced Materials and Manufacturing cluster.
A resource for campus and community
Faculty, students and beyond will have access to the ISEB's shared state-of-the-art instruments and equipment—available to outside users and spread across about 11,000 square feet of “core facilities” space.
Housing multidisciplinary projects and advanced equipment under one roof supports efforts to deepen community and industry partnerships, while spurring new ones. The shared space also has the potential to strengthen grant applications when researchers can directly point to nearby colleagues they can collaborate with or equipment available to them.
Designed by national architecture and engineering firm HGA, the ISEB's large glass expanses offer a modern, welcoming face to both the Case Quad and the broader community passing by on Martin Luther King Jr. Boulevard. Previously, they were greeted with a nearly uninterrupted wall of the backsides of campus buildings.
The public-facing nature of the building offers a vibrant space for researchers to host industry and government visitors, offer workshops and welcome community partners. That visibility will help the university attract top talent and students, as well as federal and industry sponsors.
The ISEB is, at its core, a resource for the entire university and beyond. It provides a top-notch environment for interdisciplinary work not only for the primary faculty working there, but for researchers from across campus that can access its core facilities, partner with cluster teams and bring their own ideas into the building's collaborative ecosystem.
"The building is a university asset," Oakes said. "It's not just for the people with a primary appointment there. We want researchers across campus, and partners from outside it, to see this as their resource too. Put the right people close enough together, give them the tools they need, and point them at a problem that matters. That's the whole idea—and I can't wait to see what they discover first."


