


The Roger E. Susi Interdisciplinary Research Building is a major research facility at Case Western Reserve University. Located on the Case Quad, the building brings together advanced labs, shared infrastructure and collaborative spaces to support interdisciplinary discovery and innovation.
Opened in October 2026 during the university’s bicentennial celebration, the Susi Building improves the quality and quantity of research space at Case Western Reserve—strengthening the university’s role as a research hub, supporting the talent pipeline for future scientists and engineers and serving as a catalyst for collaborative research with real-world impact.
Additionally, the Susi Building is the first building along Martin Luther King Jr. Boulevard to offer passersby a welcoming façade—a visual reminder of the university’s commitment to community engagement and external partnerships.
Susi Building Features and Research Spaces
This 189,000-square-foot, state-of-the-art research hub houses dedicated research and lab space for researchers from the College of Arts and Sciences, Case School of Engineering, the School of Medicine, and selected others.
The building includes wet labs, dry labs, technology platforms and 11,000 square feet of core facilities space. From the ground-floor cafe to convenient meeting rooms throughout, the building was intentionally designed to encourage collaborations that cross disciplines and sectors, bringing together experts from academic, industry, philanthropy and government.
Building Design and Construction
The Susi Building project is managed by the Department of Campus Planning & Facilities Management at Case Western Reserve. More information about the project can be found on the Campus Planning & Facilities Management website.
Watch a Video Walkthrough of the Rendering
Architecture and Design
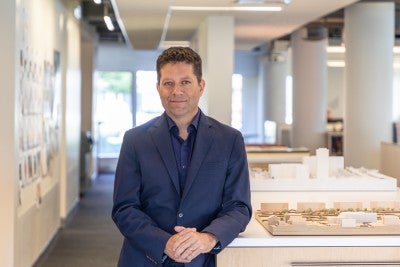
HGA, a national architecture firm with extensive experience in higher education, designed the project. Campus leaders charged the firm with designing a structure that appears welcoming from the outside, and continues to convey that inviting spirit once people enter it.
The Susi Building's lead architect, Peter D. Cook, has an outstanding portfolio of design leadership and award-winning projects throughout the United States.
Construction Team
Discovery Builders, a joint venture between Turner Construction Company, Adrian Maldonado & Associates Inc., Next Generation Construction and the AKA Team, brought the Susi Building to life. The venture offers best-in-class construction expertise and a high-quality local labor force that is representative of the community. Discovery Builders' goal is to assist local businesses in continuing to grow and scale their capacity.